
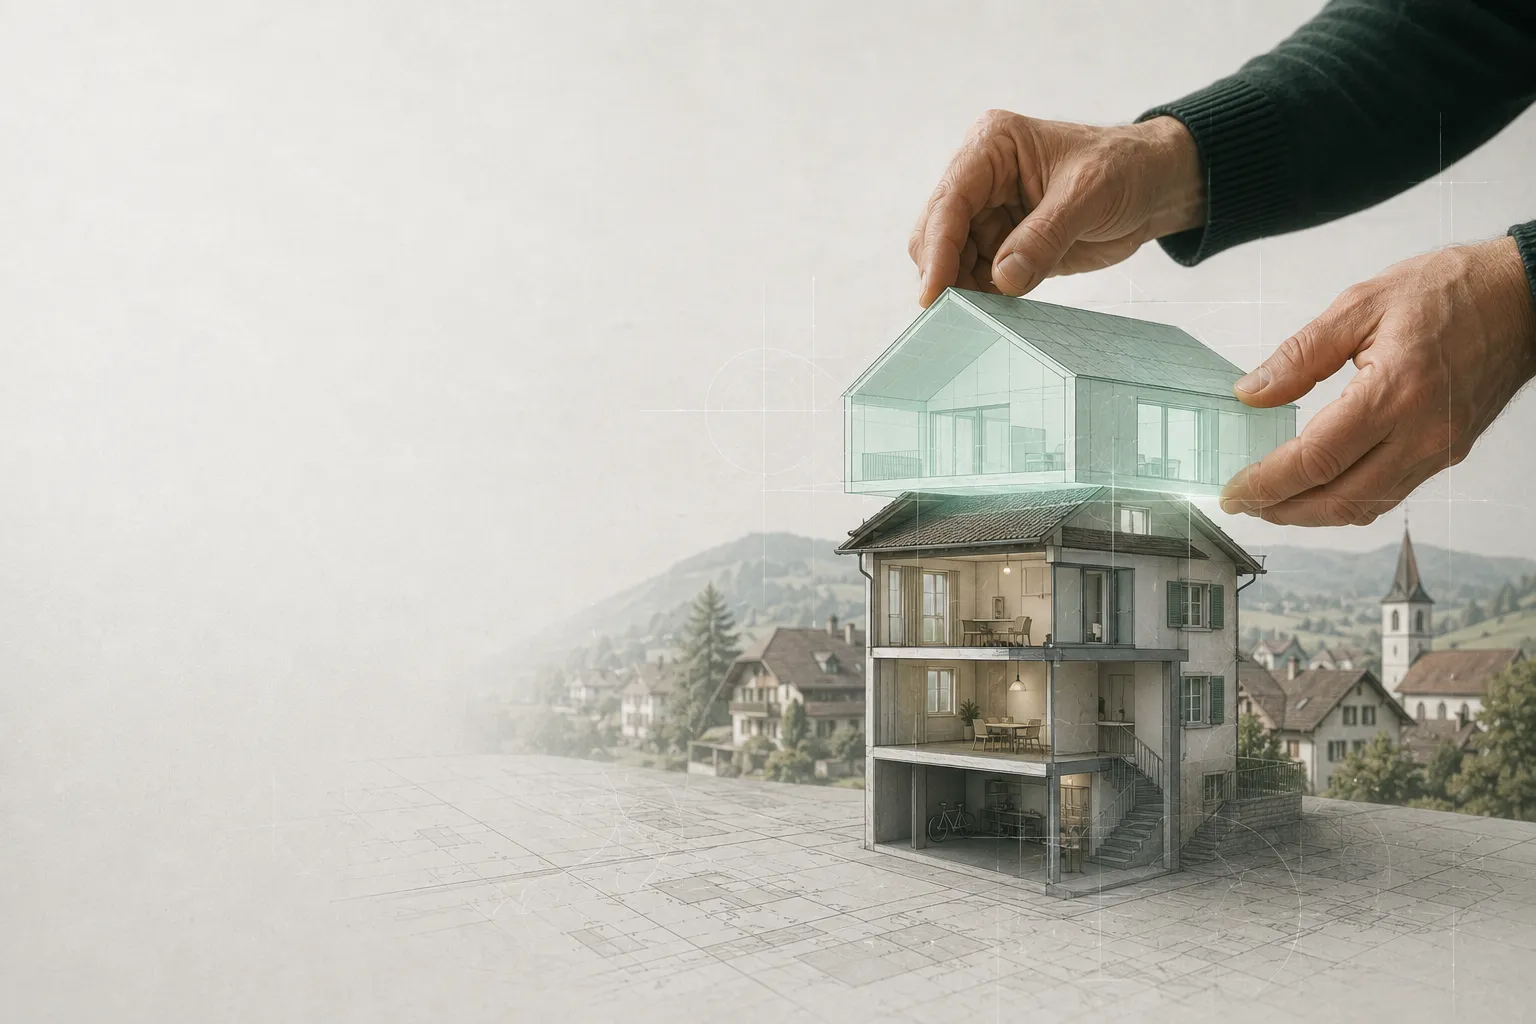
In Switzerland, it is estimated that adding storeys to existing buildings could create around 67 000 homes — without using a single extra square metre of land. In other words: many plots hold a "vertical" potential that their owners are unaware of. Here is how to tell whether yours is one of them.
A reserve estimated at 67 000 homes
The housing shortage is pushing towards densifying inwards rather than sprawling the city outwards. Adding a storey — putting one or more levels on top of an existing building — is regularly cited as a considerable reserve: a study by the consultancy IAZI put it at around 67 000 homes possible in Switzerland (enough to house ~135 000 people), a large share of them in the big cities.
On the political side, several voices are proposing to systematically write in the option of adding one or two storeys within building regulations. But until that is voted through and transposed locally, it is your municipality's current rules that decide.
What allows (or blocks) an extra storey
Adding a storey obeys exactly the same levers as any construction — what counts is their residual margin:
| Lever | What to check |
|---|---|
| Land-use zone | Does the zone allow the number of levels you have in mind? |
| Utilisation index | Is there any buildable floor area left? |
| Maximum height | Is the current building already at the ceiling, or is there margin left? |
| Building envelope / levels | Number of storeys allowed, height at the eaves and the ridge |
| RDPPF & easements | Alignments, site protection, view/height easements |
If the existing building does not yet reach the permitted height or index, that margin can turn into one or more extra levels. If it is already at the maximum, adding a storey will require a derogation — far more uncertain.
House or apartment block: two logics
- Apartment block: this is where the housing potential is highest. Adding a storey is often only worthwhile if several levels can be added, which requires a good height margin and a suitable load-bearing structure.
- House: adding a storey mainly creates living space for your own use (converted attic, extra floor). The issue is more the index and the height than the number of homes.
In both cases, feasibility is read first in the rules — then confirmed with an engineer (structure) and an architect (design).
The obstacles to know about
The height ceiling
Many buildings are already close to the maximum height of their zone. Without margin, there is no added storey "as of right".
The number of storeys allowed
A zone may cap the number of levels out of respect for the site, regardless of the height in metres.
The load-bearing structure
Adding weight assumes the foundations and walls can carry it — hence the appeal of lightweight added storeys (timber frame).
The neighbourhood and the site
Boundary distances, right to a view, site or heritage protection can all limit the addition.
Knowing before you invest in an architect
Having an architect cost out an added storey takes time and money — so it is worth ruling out from the start the plots with no margin. The first step, free and quick, is to establish what the zone allows (height, index, levels) and to compare it with the existing building. This is exactly what a plot report reconstructs: from an address, it reads the zone, the utilisation index and the constraints of the RDPPF, and distinguishes what is confirmed from what remains to be checked. Enough to know, in a few minutes, whether your roof is hiding an extra storey.